ALGECIRAS · RECORRIDO A PIE
Algeciras en tres épocas de arquitectura
Una ruta para mirar cómo cambia la ciudad: la presencia religiosa de La Palma, la estructura racionalista del mercado y la intervención contemporánea de Pérez Villalta. Las tres paradas cuentan maneras distintas de construir una identidad urbana.
Dos horas orientativas para exteriores y pausas · 3 paradas
Favourites and visits are saved only in this browser. They do not sync across devices.
TU PASEO, PARADA A PARADA
Abre el recorrido y empieza a caminar
Las paradas se visitan en este orden. Google Maps calcula el camino peatonal; las indicaciones de cada tramo te cuentan qué buscar al llegar.
0 de 3 paradas visitadas · guardado en este dispositivo
En recorridos largos dividimos el enlace para conservar todas las paradas en móvil. Comprueba aperturas y señalización; la navegación puede variar por obras o accesos.Read the transcript
Algeciras through three architectural eras
A route to observe the changing city: La Palma's religious presence, the market's Rationalist structure and Pérez Villalta's contemporary contribution. The three stops reveal different ways of building an urban identity.
The tower of Nuestra Señora de la Palma helps you find your way, but also read Algeciras. From Plaza Alta, the church speaks of a city that began growing again and wanted to recognise itself in a shared building. Approaching slowly takes you from that familiar silhouette to the story of a structure built and extended by generations. The Andalusian government's heritage record dates the start of construction to 1724 and its opening for worship to 1738. Final consecration came in 1829. The building belongs to the late Baroque, with vernacular features and colonial echoes; its original three aisles were extended with two lateral aisles at the end of the eighteenth century. Its listing as a Bien de Interés Cultural was approved in 2018, recognising its importance to the city's refounding. Look at the façade from a distance to understand how the tower dominates its surroundings without becoming detached from them. Inside, when access is possible, follow the succession of aisles and observe how the extensions add complexity to a space that seems simple from outside. Architecture is best enjoyed by comparing proportions and routes, rather than trying to memorise a list of styles. Allow time for both exterior and interior, adapting your visit to religious celebrations. From the doorway, you can cross the square to the Europa chapel or take the route towards San Isidro. Do not confuse the beginning of construction, the opening for worship and the consecration: they are different moments in a long history.
From La Palma, cross Plaza Alta and take Radio Algeciras, descending Real to the market. The change of scale between the spaces is part of the experience; pause before entering to observe the entire building.
At Mercado Ingeniero Torroja, it is worth making two visits at once: one with your eyes on the roof and another at stall level. Few buildings explain so well how a great work of architecture can belong to a city's daily shopping, working life and conversation. Built in 1935, the market brings together Eduardo Torroja's engineering and the contribution of architect Manuel Sánchez Arcas. Its octagonal plan is covered by a concrete shell almost 48 metres in diameter, supported by eight peripheral pillars. This solution frees the interior space and turns a commercial requirement into a landmark of Spanish Rationalism. It was declared a Bien de Interés Cultural in 2001. Find a position from which your eyes can follow the roof all the way to its supports. The sense of spaciousness depends precisely on what is absent from the middle: a succession of supports interrupting the space. Then look again at the entrances and the relationship with the square. The architecture does not end at the roof; it also organises how buyers and sellers enter, meet and move around. If you want to see the market working, check opening times and plan a morning stop. Buy something if you wish, and ask permission before photographing people or stalls at close range. From Plaza Alta, you can descend along Radio Algeciras and Real; continuing afterwards towards La Caridad takes you from the commercial city to its cultural collections.
Continue towards Avenida Villanueva through the centre's streets. Follow pedestrian directions to the Pérez Villalta building and compare its composition with the structural clarity of the market you have just visited.
The Guillermo Pérez Villalta building invites you to add a contemporary chapter to a visit often concentrated on churches and walls. Algeciras is also told through its recent decisions: how it faces its urban frontage, what forms it chooses to represent culture and how an artist's vision enters shared space. The municipal description identifies Guillermo Pérez Villalta as designer of the building on Avenida Villanueva. It has an auditorium and has housed institutions including the Fundación Dos Orillas and the Tourism Department. Its history of uses recalls something essential: a cultural facility is not defined forever by the name under which it opened. Specific exhibitions and services must be checked against the current programme. Begin outside and change your viewpoint. Look for the relationship between volumes, openings and the entrance route; try to understand how the building presents itself to pedestrians. Then compare it with Torroja's market: both invite a discussion of architecture, but suggest different relationships between structure, image and use. That comparison is more rewarding than hastily assigning a style label. Include it in a walk around Avenida Villanueva after the market. You can observe the exterior without committing to an interior visit; for the latter, check the programme and access arrangements. The exterior walk invites you to discover how contemporary architecture finds its place beside the historic centre and the bay.
Ubicación de las paradas. Para seguir el camino entre ellas, abre las indicaciones de cada tramo.
PARADA 01 · Algeciras
Church of Nuestra Señora de la Palma
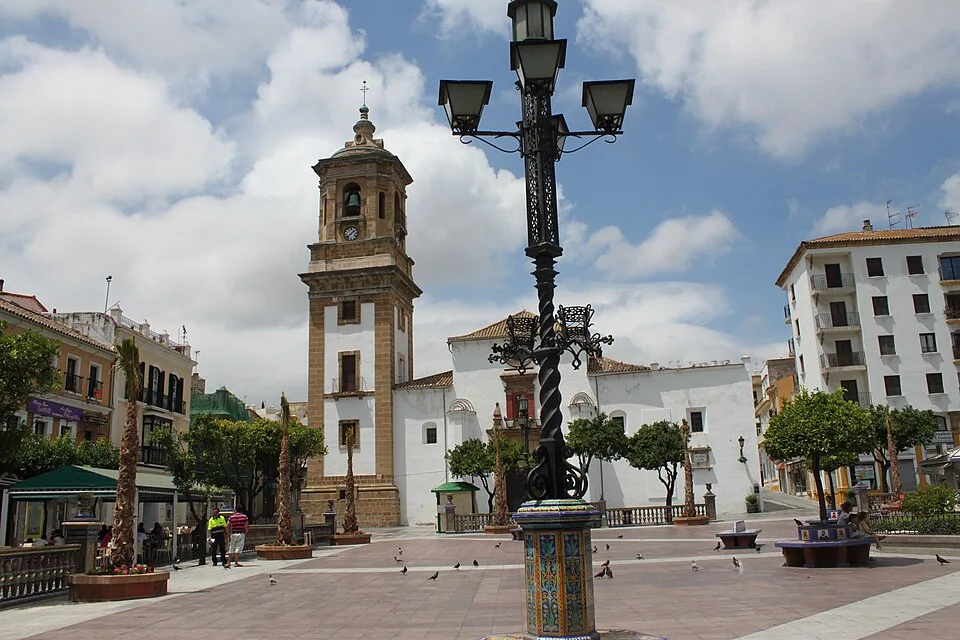

Iglesia de Nuestra Señora de la Palma · Resized for the web · Images and licences ↗
La torre de Nuestra Señora de la Palma ayuda a orientarse, pero también a leer Algeciras. Desde Plaza Alta, el templo habla de una ciudad que volvió a crecer y quiso reconocerse en un edificio común. Acercarse despacio permite pasar de esa silueta conocida a la historia de una obra levantada y ampliada por generaciones.
La historia que estás viendo
El expediente patrimonial de la Junta sitúa el comienzo de la construcción en 1724 y la apertura al culto en 1738. La consagración definitiva llegó en 1829. El edificio pertenece al barroco tardío, con rasgos populares y aires coloniales; sus tres naves iniciales se ampliaron con dos laterales al finalizar el siglo XVIII. La inscripción como Bien de Interés Cultural se aprobó en 2018, reconociendo su relevancia para la refundación de la ciudad.
Fíjate en este detalle
Mira la fachada desde cierta distancia para entender cómo la torre domina el entorno sin aislarse de él. Dentro, cuando sea posible acceder, sigue la sucesión de naves y observa cómo las ampliaciones hacen más complejo un espacio que desde fuera parece sencillo. La arquitectura se disfruta mejor comparando proporciones y recorridos que intentando memorizar una lista de estilos.
Dedica tiempo tanto al exterior como al interior y adapta la visita a las celebraciones religiosas. Desde la puerta puedes continuar a la capilla de Europa, cruzando la plaza, o tomar el recorrido hacia San Isidro. No confundas la fecha de inicio de obra, la apertura al culto y la consagración: son momentos distintos de una historia larga.
Desde La Palma cruza Plaza Alta y toma Radio Algeciras para descender por Real hasta el mercado. El cambio de escala entre ambos espacios forma parte de la experiencia; detente antes de entrar para observar el edificio completo.
Seguir este tramo en Google Maps ↗PARADA 02 · Algeciras
Ingeniero Torroja Market
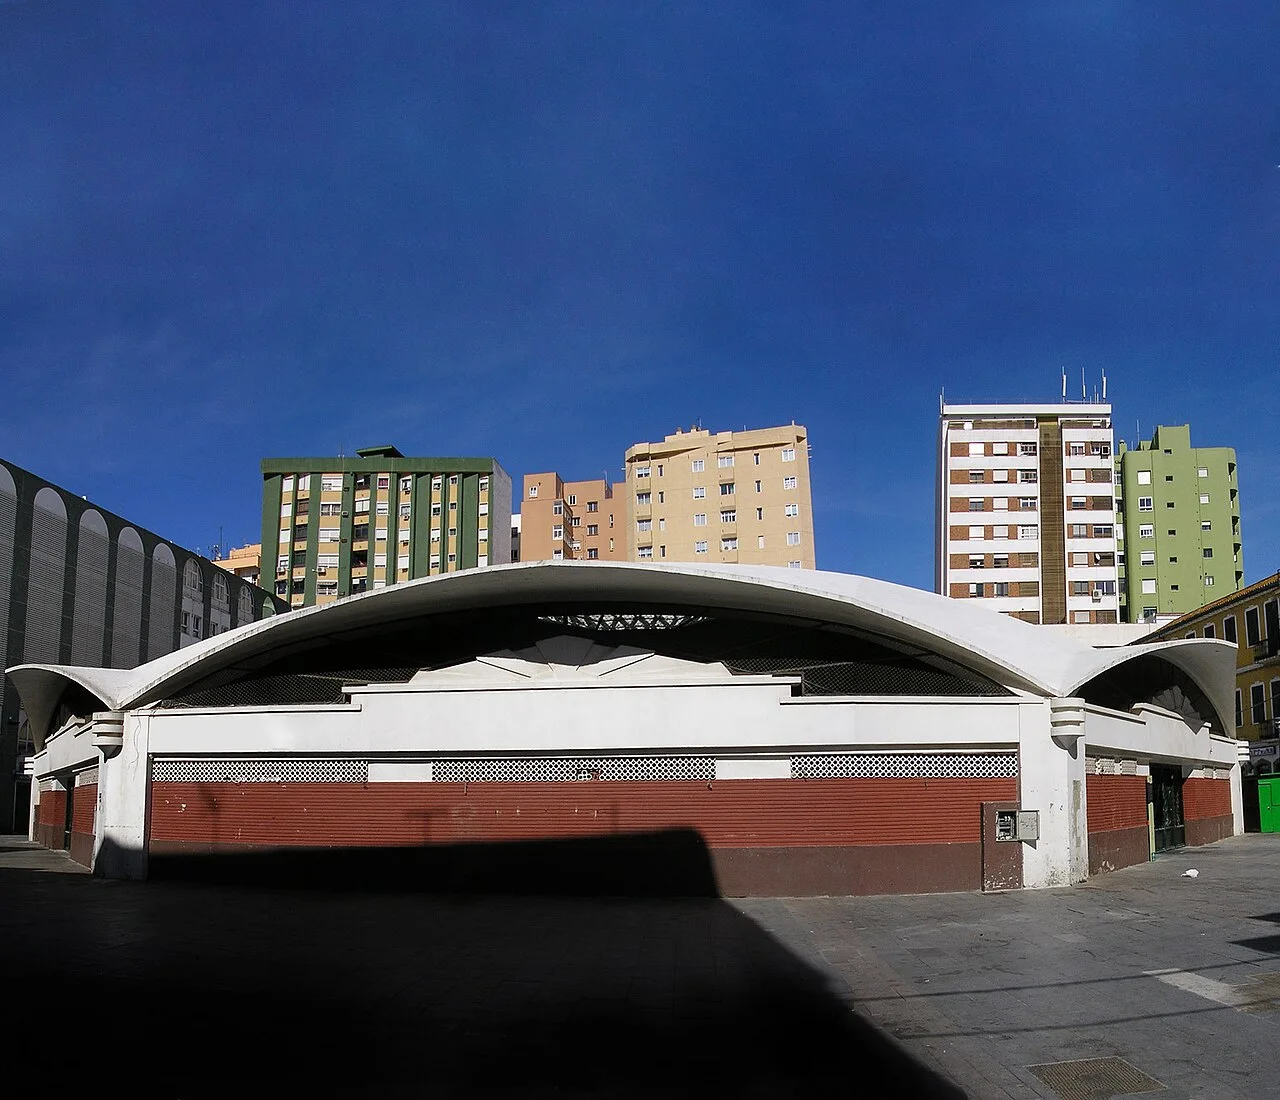

Mercado Ingeniero Torroja · Resized for the web · Images and licences ↗
En el Mercado Ingeniero Torroja conviene hacer dos visitas a la vez: una con los ojos puestos en la cubierta y otra a la altura de los puestos. Pocos edificios explican tan bien que una gran obra de arquitectura puede formar parte de la compra diaria, del trabajo y de la conversación de una ciudad.
La historia que estás viendo
Construido en 1935, el mercado reúne la ingeniería de Eduardo Torroja y la intervención del arquitecto Manuel Sánchez Arcas. Su planta octogonal se cubre con una lámina de hormigón de casi 48 metros de diámetro, apoyada en ocho pilares periféricos. La solución deja libre el espacio interior y convierte una necesidad comercial en un hito del racionalismo español. Fue declarado Bien de Interés Cultural en 2001.
Fíjate en este detalle
Busca un punto donde puedas seguir visualmente la cubierta hasta los apoyos. La sensación de amplitud depende precisamente de lo que no aparece en medio: una sucesión de soportes que interrumpa el espacio. Después vuelve a mirar los accesos y la relación con la plaza. La arquitectura no termina en su techo; también organiza cómo entran, se encuentran y circulan compradores y vendedores.
Si quieres conocer el mercado en funcionamiento, consulta sus horarios y plantea la parada por la mañana. Compra algo si te apetece y pide permiso antes de fotografiar personas o puestos de cerca. Desde Plaza Alta se puede descender por Radio Algeciras y Real; después, continuar hacia La Caridad permite pasar de la ciudad comercial a sus colecciones culturales.
Continúa hacia avenida Villanueva por las calles del centro. Sigue las indicaciones peatonales hasta el edificio Pérez Villalta y compara su composición con la claridad estructural del mercado que acabas de visitar.
Seguir este tramo en Google Maps ↗PARADA 03 · Algeciras
Guillermo Pérez Villalta Building
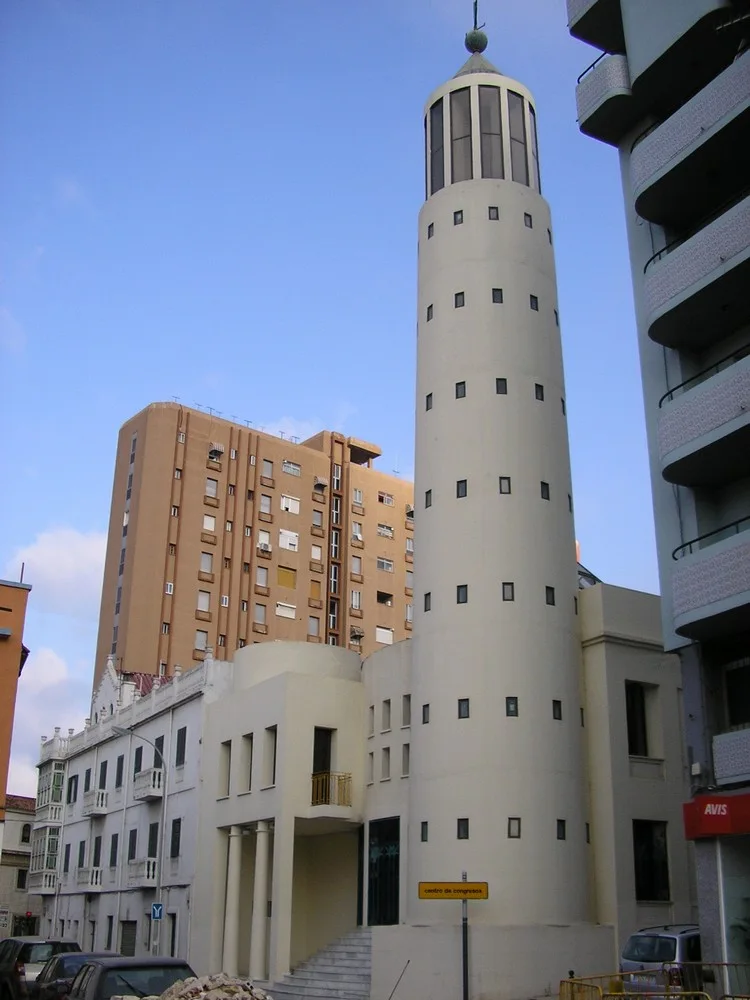

Edificio Kursaal, obra de Guillermo Pérez Villalta · Resized for the web · Images and licences ↗
El edificio Guillermo Pérez Villalta invita a añadir un capítulo contemporáneo a una visita que suele concentrarse en iglesias y murallas. Algeciras también se cuenta a través de sus decisiones recientes: cómo se asoma a su frente urbano, qué formas elige para representar la cultura y cómo incorpora la mirada de un artista al espacio compartido.
La historia que estás viendo
La ficha municipal identifica a Guillermo Pérez Villalta como diseñador del inmueble de avenida Villanueva. El edificio dispone de auditorio y ha alojado instituciones como la Fundación Dos Orillas y la Delegación de Turismo. Su historia de usos recuerda algo esencial: un equipamiento cultural no queda definido para siempre por el nombre con el que se inauguró. Las exposiciones y servicios concretos deben verificarse en la programación vigente.
Fíjate en este detalle
Empieza por el exterior y cambia de punto de vista. Busca la relación entre volúmenes, huecos y recorrido de acceso; intenta comprender cómo el edificio se presenta al peatón. Compáralo después con el mercado de Torroja: ambos permiten hablar de arquitectura, pero proponen maneras distintas de relacionar estructura, imagen y uso. Esa comparación resulta más enriquecedora que encajarlo apresuradamente en una etiqueta de estilo.
Incorpóralo a un paseo por el sector de avenida Villanueva después del mercado. La observación exterior puede hacerse sin comprometerse a una visita interior; para esta, consulta la agenda y las condiciones de acceso. El paseo exterior invita a descubrir cómo la arquitectura contemporánea encuentra su lugar junto al casco histórico y la bahía.